

Listing by: ONEKEY as distributed by MLS GRID / Listed By: Weichert Realtors - Contact: 845-782-4646
309 Beattie Road Washingtonville, NY 10992
Active (20 Days)
$975,000 (USD)

Description
MLS #:
1010763
1010763
Taxes
$18,551(2025)
$18,551(2025)
Lot Size
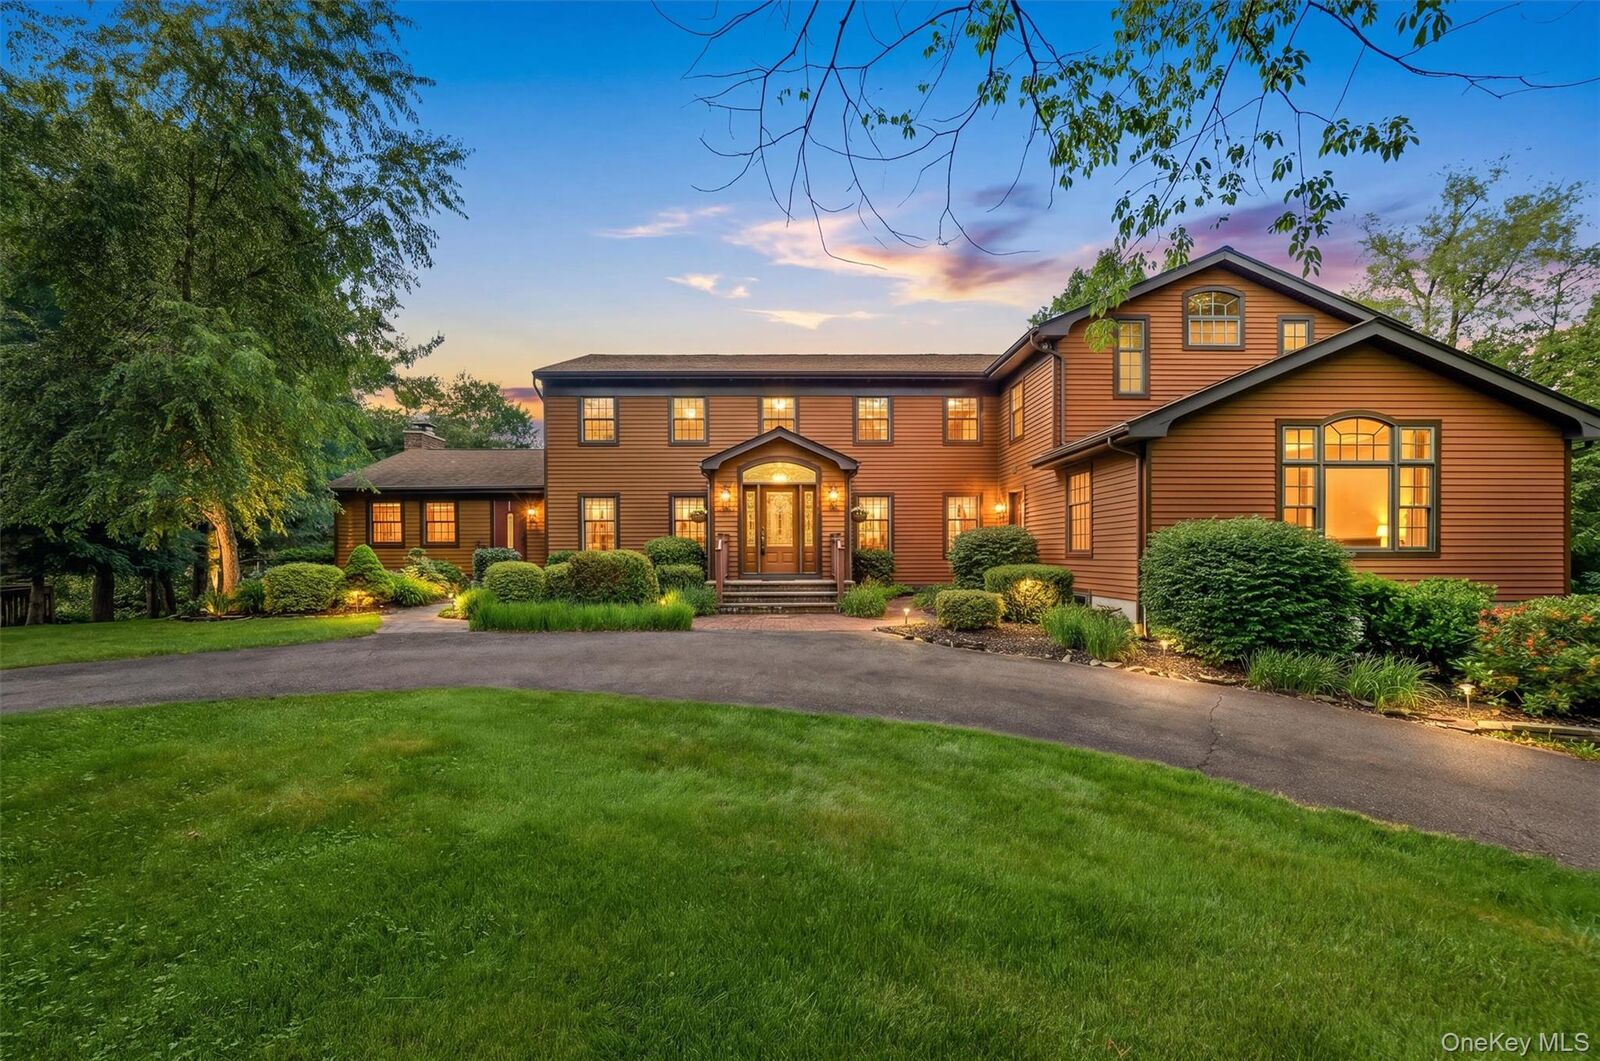
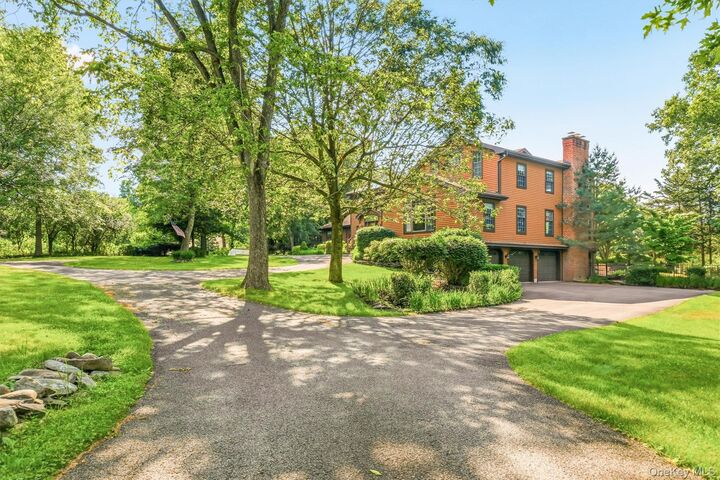
2.9 acres
2.9 acres
Type
Single-Family Home
Single-Family Home
Year Built
1984
1984
Style
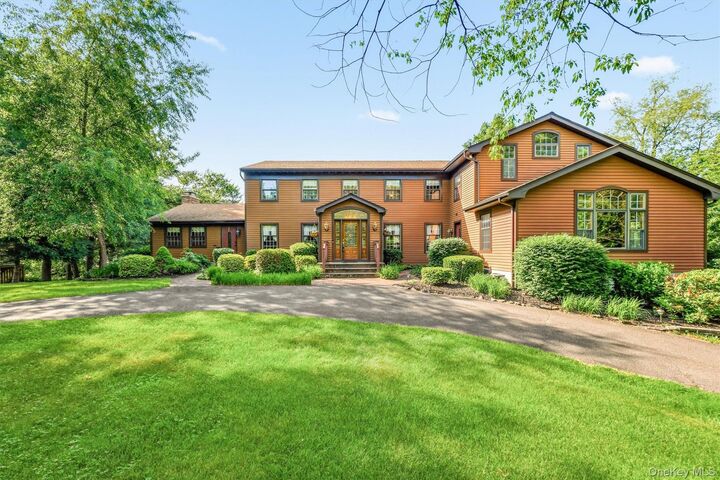
Colonial
Colonial
School District
Washingtonville
Washingtonville
County
Orange County
Orange County
Listed By
Janet a Rendle, Weichert Realtors, Contact: 845-782-4646
Source
ONEKEY
Last checked Jul 28 2026 at 4:23 AM GMT+0000
ONEKEY
Last checked Jul 28 2026 at 4:23 AM GMT+0000
Bathroom Details
- Full Bathrooms: 4
- Half Bathrooms: 2
Interior Features
- Eat-In Kitchen
- Entrance Foyer
- Granite Counters
- Walk-In Closet(s)
- Pantry
- Cathedral Ceiling(s)
- Storage
- Washer/Dryer Hookup
- Open Floorplan
- Open Kitchen
- High Speed Internet
- First Floor Bedroom
- Formal Dining
- First Floor Full Bath
- Ceiling Fan(s)
- Laundry: Laundry Room
- Beamed Ceilings
- Breakfast Bar
- Built-In Features
- Crown Molding
- Primary Bathroom
- Natural Woodwork
- Recessed Lighting
Kitchen
- Oven
- Refrigerator
- Electric Cooktop
Lot Information
- Secluded
- Part Wooded
- Back Yard
- Landscaped
Property Features
- Fireplace: Living Room
- Fireplace: Bedroom
- Fireplace: Family Room
- Fireplace: Basement
Heating and Cooling
- Oil
- Baseboard
- Central Air
Basement Information
- Full
- Finished
- Walk-Out Access
Pool Information
- Vinyl
- In Ground
Flooring
- Hardwood
- Wood
- Ceramic Tile
Utility Information
- Utilities: Electricity Connected, Cable Connected
- Sewer: Septic Tank
School Information
- Elementary School: Taft Elementary School
- Middle School: Washingtonville Middle School
- High School: Washingtonville Senior High School
Parking
- Driveway
- Garage
- Garage Door Opener
Living Area
- 6,240 sqft
Additional Information: Weichert Realtors | 845-782-4646
Location
Estimated Monthly Mortgage Payment
*Based on Fixed Interest Rate withe a 30 year term, principal and interest only
Listing price
Down payment
%
Interest rate
%Mortgage calculator estimates are provided by Better Homes and Gardens Real Estate LLC and are intended for information use only. Your payments may be higher or lower and all loans are subject to credit approval.
Disclaimer: Square footage is based on information available to agent, including County records. Information has not been verified by agent and should be verified by buyer.
Based on information submitted to the MLS GRID as of 7/28/2026 04:23. All data is obtained from various sources and may not have been verified by broker or MLS GRID. Supplied Open House Information is subject to change without notice. All information should be independently reviewed and verified for accuracy. Properties may or may not be listed by the office/agent presenting the information.

 Facebook
 X
X



Inside, you'll find over three levels of thoughtfully designed living space highlighted by rich hardwood flooring, custom millwork, and generously sized rooms. The heart of the home is the stunning gourmet kitchen featuring granite countertops, custom cabinetry, a center island with seating, stainless steel appliances, double wall ovens, and seamless access to the outdoor entertaining areas. Just beyond, the dramatic great room showcases soaring wood-planked cathedral ceilings, skylights, a beautiful brick fireplace, and walls of windows overlooking the picturesque backyard.
The spacious primary suite provides a peaceful escape with an updated spa-inspired bath featuring granite vanities, custom cabinetry, and elegant tile work. Multiple additional bedrooms offer flexibility for guests, extended family, or work-from-home needs, while the dedicated office provides even more versatility. Four full baths ensure comfort and convenience for family and visitors alike.
The fully finished lower level is an entertainer's dream, offering expansive recreation space, a billiards area, media room, fitness space, and abundant storage. Whether hosting game nights, creating a home theater, or accommodating extended family, this level provides endless possibilities.
Step outside to your private backyard oasis where an expansive stamped-concrete patio surrounds the in-ground pool. Beautiful gardens, mature landscaping, and wooded views create a resort-like setting perfect for summer gatherings, outdoor dining, or simply relaxing in complete privacy. A spacious deck overlooking the pool and grounds extends the living space outdoors and provides the perfect setting for morning coffee or evening entertaining.
Additional features include a whole-house generator, central air conditioning, quality mechanical systems, extensive storage, and meticulous maintenance throughout, offering peace of mind for years to come.
Meticulously maintained and thoughtfully updated, this exceptional property combines luxury, comfort, and functionality with the space today's buyers are seeking. With 6 bedrooms, 4 full baths, a private office/optional 7th bedroom, a finished lower level, a stunning great room, a gourmet kitchen, a whole-house generator, resort-style outdoor living, and countless custom details throughout, this remarkable home offers a lifestyle that is truly second to none.