

Listing by: ONEKEY as distributed by MLS GRID / Listed By: James "Jimmy" Cosenza, Better Homes And Gardens Real Estate Green Team - Contact: 845-208-9928
34 Upper Hillman Road Warwick, NY 10990
Pending (75 Days)
$249,000 (USD)
Description
MLS #:
999771
999771
Taxes
$8,511(2025)
$8,511(2025)
Lot Size
0.6 acres
0.6 acres
Type
Single-Family Home
Single-Family Home
Year Built
1957
1957
Style
Cape Cod
Cape Cod
School District
Florida
Florida
County
Orange County
Orange County
Listed By
James "Jimmy" Cosenza, Better Homes And Gardens Real Estate Green Team, Contact: 845-208-9928
Source
ONEKEY
Last checked Oct 15 2026 at 10:07 AM GMT+0000
ONEKEY
Last checked Oct 15 2026 at 10:07 AM GMT+0000
Bathroom Details
- Full Bathrooms: 2
Interior Features
- First Floor Bedroom
Kitchen
- Dishwasher
- Refrigerator
- Stainless Steel Appliance(s)
Property Features
- Foundation: Other
Heating and Cooling
- Oil
- None
Homeowners Association Information
- Dues: $85/Annually
Utility Information
- Utilities: Electricity Connected, Propane
- Sewer: Septic Tank
School Information
- Elementary School: Golden Hill Elementary
- Middle School: S S Seward Institute
- High School: S.s. Seward Institute
Parking
- Driveway
Living Area
- 1,407 sqft
Additional Information: Green Team | 845-208-9928
Location
Estimated Monthly Mortgage Payment
*Based on Fixed Interest Rate withe a 30 year term, principal and interest only
Listing price
Down payment
%
Interest rate
%Mortgage calculator estimates are provided by Better Homes and Gardens Real Estate LLC and are intended for information use only. Your payments may be higher or lower and all loans are subject to credit approval.
Disclaimer: Square footage is based on information available to agent, including County records. Information has not been verified by agent and should be verified by buyer.
Based on information submitted to the MLS GRID as of 10/15/2026 10:07. All data is obtained from various sources and may not have been verified by broker or MLS GRID. Supplied Open House Information is subject to change without notice. All information should be independently reviewed and verified for accuracy. Properties may or may not be listed by the office/agent presenting the information.

 Facebook
 X
X



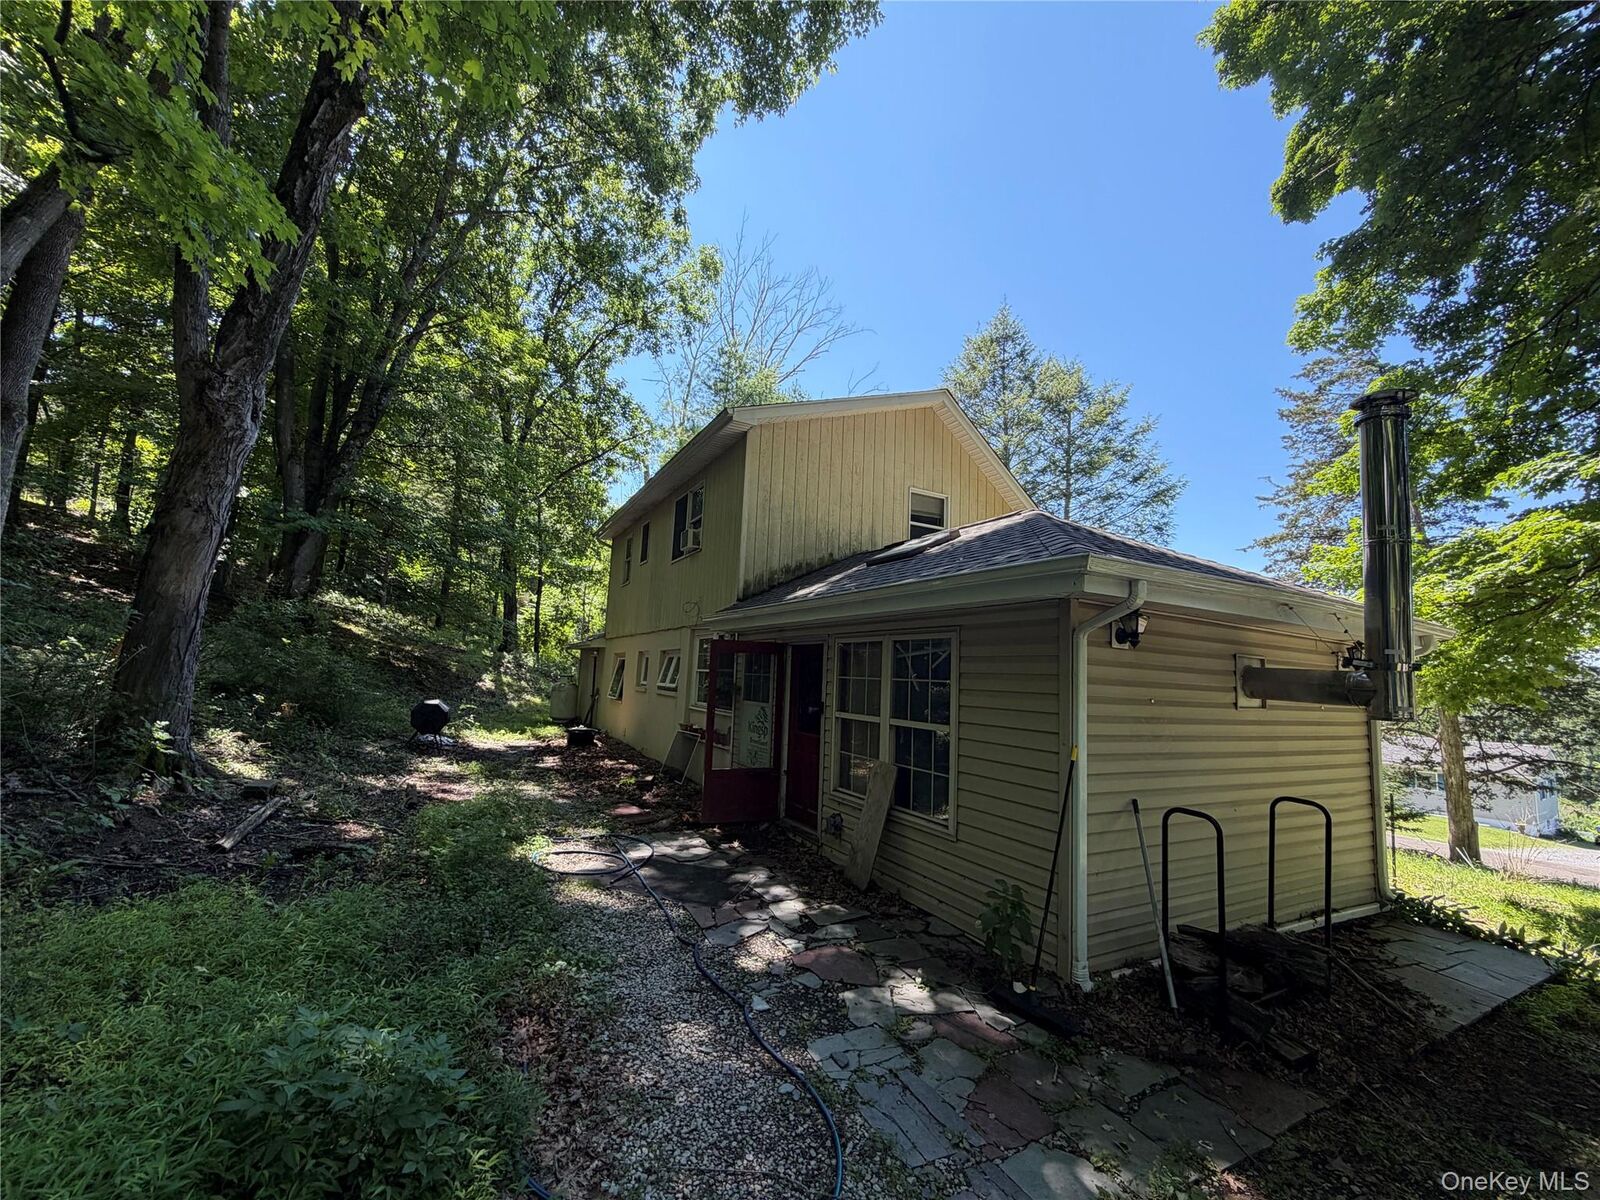
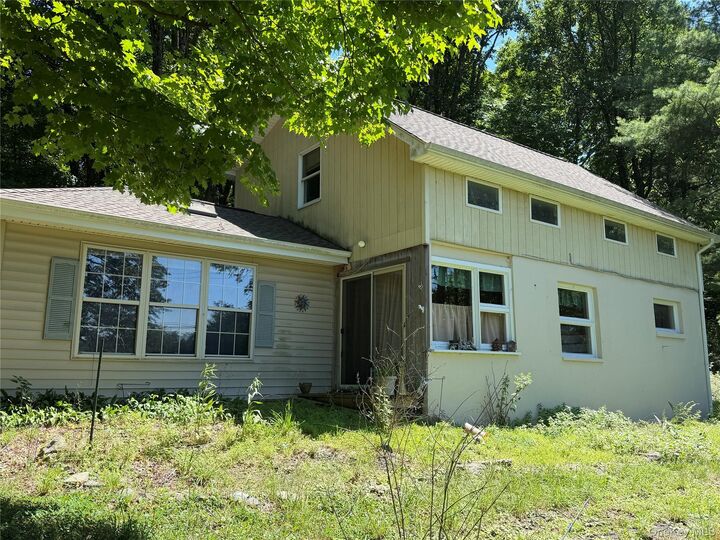
An excellent opportunity for investors, renovators, and buyers looking to build equity. Tucked into the sought-after Hill Lake Estates community, this 2-bedroom, 2-bath property sits on a generous 0.60-acre lot with private lake rights, offering fishing, canoeing, and outdoor recreation.
This is a rare chance to capture value in one of Orange County's most desirable lake communities. The home already features an updated kitchen, two renovated bathrooms, hardwood and tile flooring, and cathedral ceilings — giving buyers a head start with real upside still available. Add personal finishing touches, expand the footprint, or reimagine the space to maximize value in a market where inventory in this community rarely lasts.
Whether the goal is a value-add investment, a renovation project, or a weekend lake retreat, this property delivers location, land, and lake access that's hard to replicate. Minutes from Warwick's downtown, wineries, orchards, restaurants, and commuter routes — this is a bring-your-vision opportunity in a location buyers are actively competing for.
Priced to move and ready for its next owner to unlock its full potential. Schedule a showing today.