

Listing by: ONEKEY as distributed by MLS GRID / Listed By: Carol Buchanan, Better Homes And Gardens Real Estate Green Team - Contact: 845-208-9928
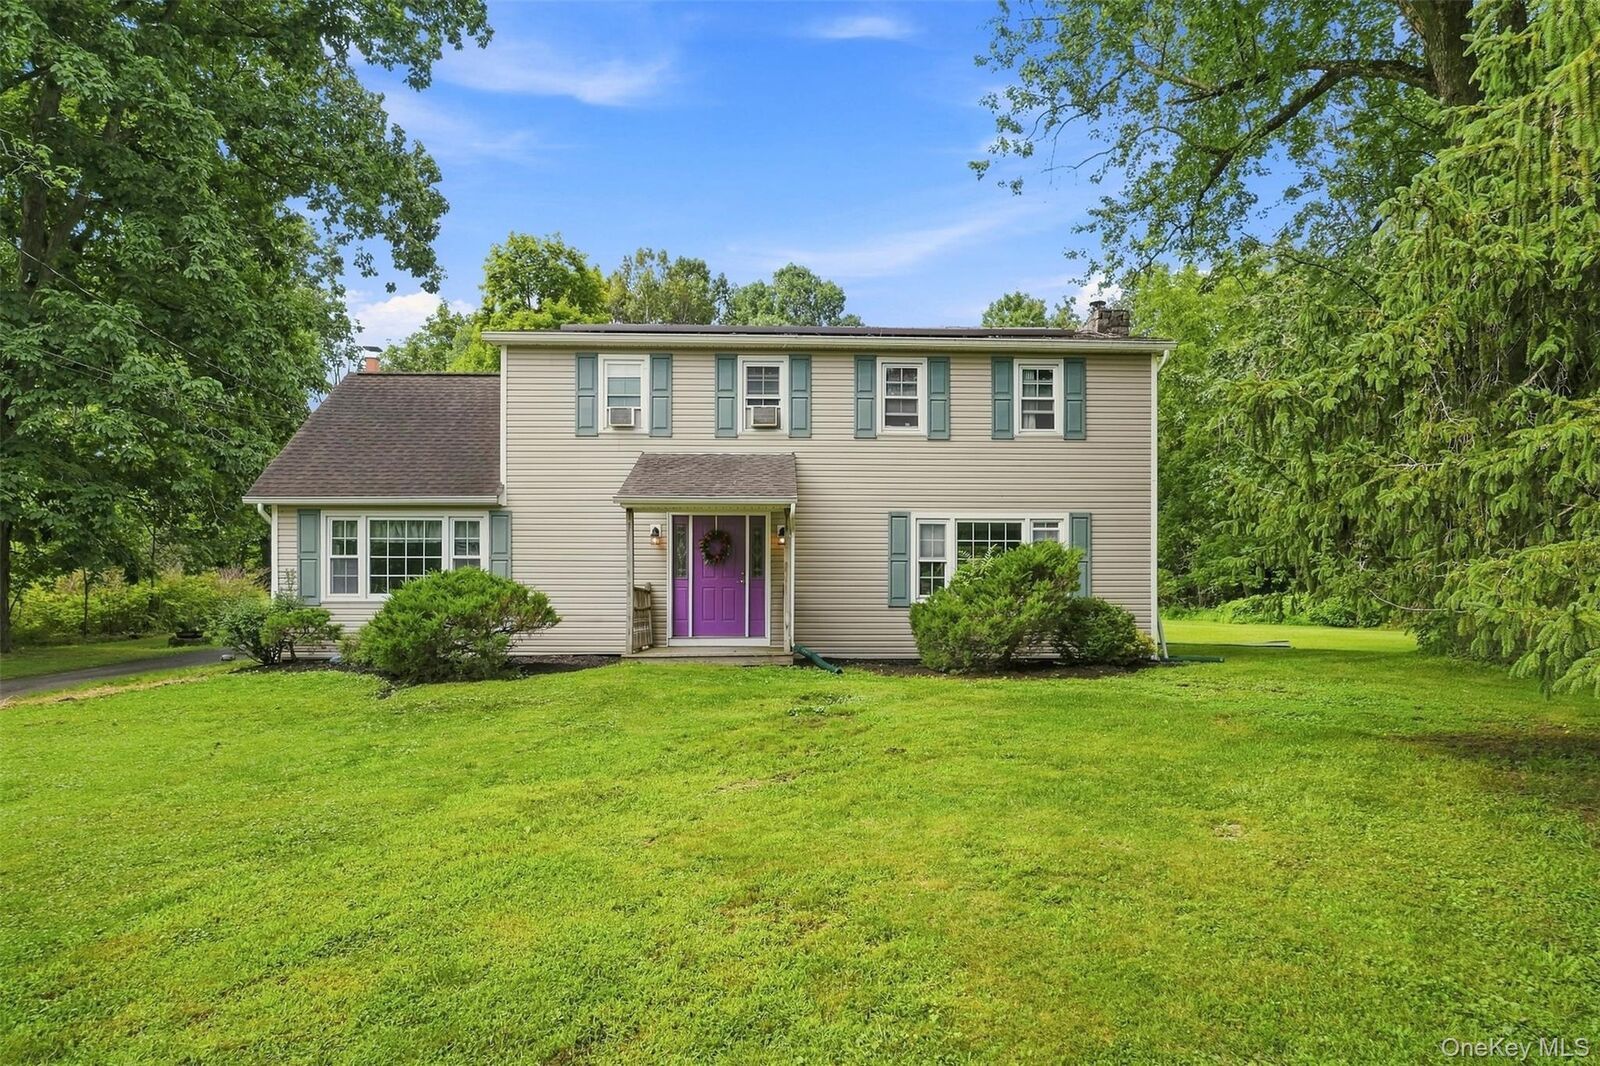
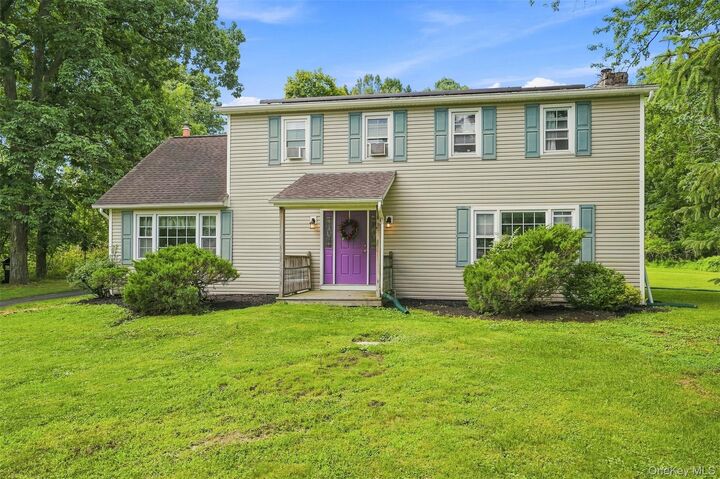
139 Pine Island Turnpike Warwick, NY 10990
Active (69 Days)
$549,000 (USD)
Description
MLS #:
1031433
1031433
Taxes
$9,676(2025)
$9,676(2025)
Lot Size
1 acres
1 acres
Type
Single-Family Home
Single-Family Home
Year Built
1937
1937
Style
Colonial
Colonial
School District
Warwick Valley
Warwick Valley
County
Orange County
Orange County
Listed By
Carol Buchanan, Better Homes And Gardens Real Estate Green Team, Contact: 845-208-9928
Source
ONEKEY
Last checked Oct 15 2026 at 10:07 AM GMT+0000
ONEKEY
Last checked Oct 15 2026 at 10:07 AM GMT+0000
Bathroom Details
- Full Bathrooms: 2
Interior Features
- Entrance Foyer
- Washer/Dryer Hookup
- Formal Dining
- First Floor Full Bath
- Ceiling Fan(s)
- Laundry: Laundry Room
Kitchen
- Dishwasher
- Dryer
- Oven
- Refrigerator
- Washer
- Oil Water Heater
- Electric Cooktop
Heating and Cooling
- Oil
- Wall/Window Unit(s)
Basement Information
- Unfinished
Flooring
- Laminate
- Wood
Utility Information
- Utilities: Electricity Connected, Cable Connected
- Sewer: Septic Tank
School Information
- Elementary School: Sanfordville Elementary School
- Middle School: Warwick Valley Middle School
- High School: Warwick Valley High School
Parking
- Driveway
Living Area
- 2,400 sqft
Additional Information: Green Team | 845-208-9928
Location
Estimated Monthly Mortgage Payment
*Based on Fixed Interest Rate withe a 30 year term, principal and interest only
Listing price
Down payment
%
Interest rate
%Mortgage calculator estimates are provided by Better Homes and Gardens Real Estate LLC and are intended for information use only. Your payments may be higher or lower and all loans are subject to credit approval.
Disclaimer: Square footage is based on information available to agent, including County records. Information has not been verified by agent and should be verified by buyer.
Based on information submitted to the MLS GRID as of 10/15/2026 10:07. All data is obtained from various sources and may not have been verified by broker or MLS GRID. Supplied Open House Information is subject to change without notice. All information should be independently reviewed and verified for accuracy. Properties may or may not be listed by the office/agent presenting the information.

 Facebook
 X
X



The thoughtfully designed kitchen offers plenty of workspace for preparing meals, while the oversized dining room is perfect for hosting holiday celebrations and memorable family gatherings. The inviting living room provides even more space to entertain or unwind, complete with a cozy fireplace that adds warmth and charm.
A conveniently located full bath on the first floor adds to the home's functionality and everyday convenience. Step outside to the lovely property to enjoy gardening, entertaining or simply enjoying the peaceful surroundings, you'll appreciate the space and privacy this property provides. Roof 7 years young. New Refrigerator.
Ideally located just 1 mile from the charming Village of Warwick, you'll enjoy boutique shops, restaurants, parks and so much more. Don't miss the opportunity to make this wonderful property your own!