

Listing by: ONEKEY as distributed by MLS GRID / Listed By: eXp Realty - Contact: 888-276-0630
271 Woodlands Drive Tuxedo Park, NY 10987
Active (57 Days)
$675,000 (USD)
Description
MLS #:
1015224
1015224
Taxes
$10,862(2025)
$10,862(2025)
Lot Size
2,550 SQFT
2,550 SQFT
Type
Single-Family Home
Single-Family Home
Year Built
2001
2001
Style
Colonial
Colonial
Views
Mountain(s), Trees/Woods, Neighborhood
Mountain(s), Trees/Woods, Neighborhood
School District
Tuxedo Union Free
Tuxedo Union Free
County
Orange County
Orange County
Listed By
Mary Ann M Mitchell, eXp Realty, Contact: 888-276-0630
Source
ONEKEY
Last checked Sep 21 2026 at 6:17 PM GMT+0000
ONEKEY
Last checked Sep 21 2026 at 6:17 PM GMT+0000
Bathroom Details
- Full Bathrooms: 2
- Half Bathroom: 1
Interior Features
- Eat-In Kitchen
- Entrance Foyer
- Granite Counters
- Walk-In Closet(s)
- Pantry
- Cathedral Ceiling(s)
- Storage
- Washer/Dryer Hookup
- High Ceilings
- Chefs Kitchen
- Double Vanity
- Open Floorplan
- High Speed Internet
- Kitchen Island
- Formal Dining
- Ceiling Fan(s)
- Laundry: Laundry Room
- Built-In Features
- Chandelier
- Crown Molding
- His and Hers Closets
- Primary Bathroom
- Natural Woodwork
- Recessed Lighting
- Wired for Sound
- Central Vacuum
- Speakers
- Laundry: Electric Dryer Hookup
- Laundry: Washer Hookup
- Sound System
Kitchen
- Dishwasher
- Dryer
- Microwave
- Refrigerator
- Washer
- Stainless Steel Appliance(s)
- Indirect Water Heater
- Electric Water Heater
- Exhaust Fan
- Convection Oven
- Electric Range
Subdivision
- The Woodlands At Tuxedo
Lot Information
- Level
- Private
- Sprinklers In Front
- Sprinklers In Rear
- Back Yard
- Landscaped
- Near Golf Course
Property Features
- Fireplace: Living Room
- Fireplace: Wood Burning
- Foundation: Concrete Perimeter
Heating and Cooling
- Forced Air
- Central Air
Basement Information
- Full
- Finished
Pool Information
- Community
- Outdoor Pool
Homeowners Association Information
- Dues: $727/Monthly
Flooring
- Hardwood
Utility Information
- Utilities: Cable Available, Electricity Connected, Water Connected
- Sewer: Other
School Information
- Elementary School: George Grant Mason Elementary School
- Middle School: George F Baker High Sch
- High School: George F Baker High Sch
Parking
- Driveway
- Garage
- Common
- Garage Door Opener
Living Area
- 2,178 sqft
Additional Information: eXp Realty | 888-276-0630
Location
Estimated Monthly Mortgage Payment
*Based on Fixed Interest Rate withe a 30 year term, principal and interest only
Listing price
Down payment
%
Interest rate
%Mortgage calculator estimates are provided by Better Homes and Gardens Real Estate LLC and are intended for information use only. Your payments may be higher or lower and all loans are subject to credit approval.
Disclaimer: Square footage is based on information available to agent, including County records. Information has not been verified by agent and should be verified by buyer.
Based on information submitted to the MLS GRID as of 9/21/2026 18:17. All data is obtained from various sources and may not have been verified by broker or MLS GRID. Supplied Open House Information is subject to change without notice. All information should be independently reviewed and verified for accuracy. Properties may or may not be listed by the office/agent presenting the information.

 Facebook
 X
X



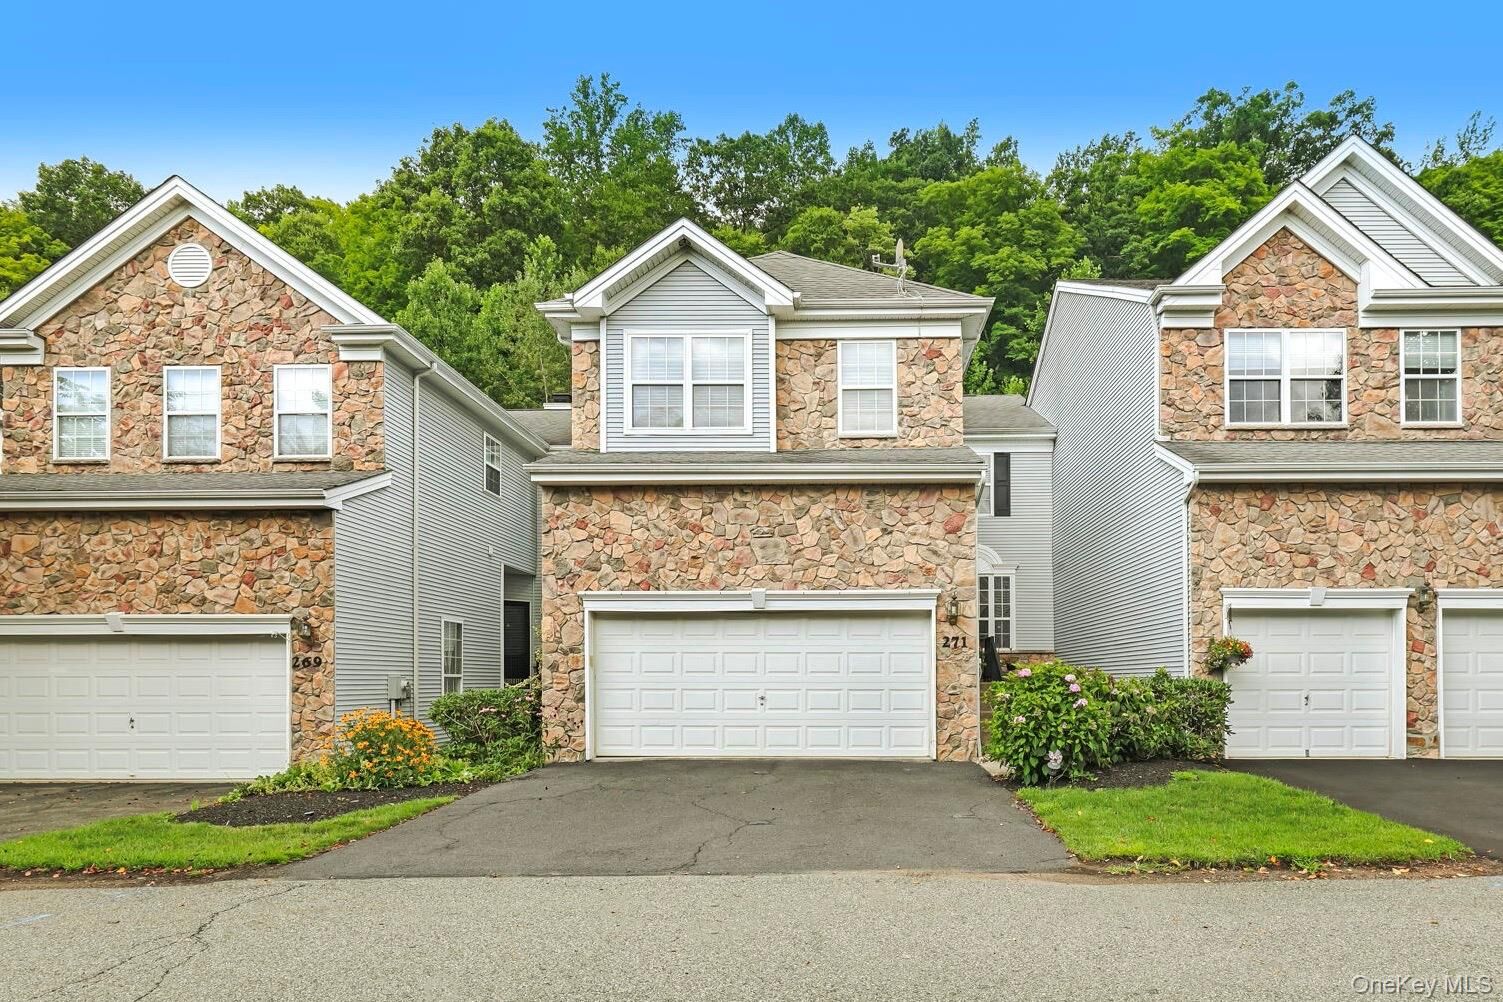
This beautifully maintained 3-bedroom, 2.5-bath residence features a dramatic two-story great room filled with natural light and anchored by a stunning double-sided fireplace, creating the perfect setting for entertaining or relaxing. The spacious chef's kitchen boasts granite countertops, abundant cabinetry, stainless steel appliances and a large custom center island that provides the perfect gathering space for all that enter.
The finished lower level allows exceptional versatility— oversized family room, home office/gym, or media room.
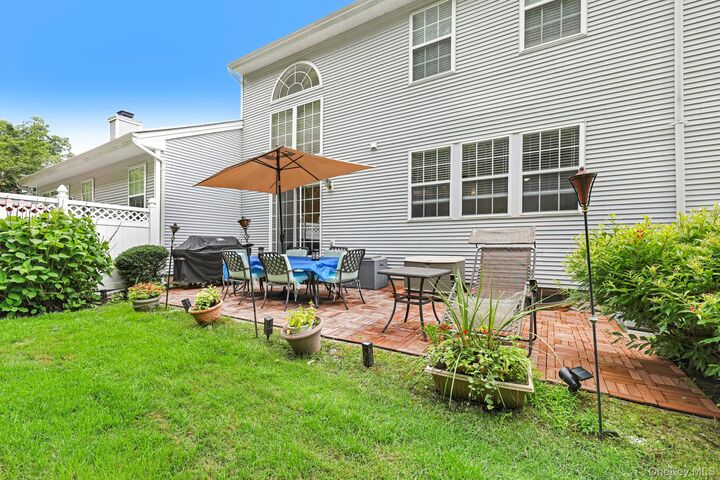
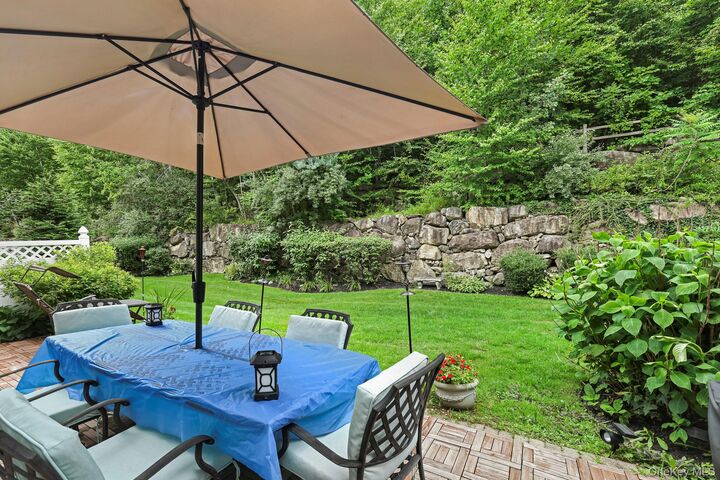
Step outside and enjoy peaceful views offering a beautiful mountain backdrop, lush grounds, enormous outdoor patio and added privacy.
As a resident of The Woodlands at Tuxedo, you'll enjoy outstanding amenities including:
• Elegant Clubhouse
• Resort-style Outdoor Swimming Pool
• Tennis Courts
• Private, beautifully maintained community
• Maintenance-free lifestyle
This exceptional home combines luxury finishes, spacious living, and an unbeatable location just minutes from major highways, shopping, and commuter transportation to NYC.
Experience country club living without the country club fees and approximately 26 miles to the GW Bridge. Tuxedo Schools! Schedule your private showing today!