

Listing by: ONEKEY as distributed by MLS GRID / Listed By: Us Home, LLC
142 Pine Ridge Road Tuxedo Park, NY 10987
Active (26 Days)
$719,990 (USD)
Description
MLS #:
1043485
1043485
Lot Size
2,400 SQFT
2,400 SQFT
Type
Single-Family Home
Single-Family Home
Year Built
2026
2026
School District
Tuxedo Union Free
Tuxedo Union Free
County
Orange County
Orange County
Listed By
Debra A. Glatz, Us Home, LLC
Source
ONEKEY
Last checked Sep 21 2026 at 5:17 PM GMT+0000
ONEKEY
Last checked Sep 21 2026 at 5:17 PM GMT+0000
Bathroom Details
- Full Bathrooms: 3
- Half Bathroom: 1
Interior Features
- Eat-In Kitchen
- Entrance Foyer
- Walk-In Closet(s)
- Storage
- High Ceilings
- Double Vanity
- Open Floorplan
- Open Kitchen
- Kitchen Island
- Built-In Features
- Primary Bathroom
- Quartz/Quartzite Counters
Kitchen
- Cooktop
- Dishwasher
- Dryer
- Microwave
- Washer
- Stainless Steel Appliance(s)
- Exhaust Fan
- Electric Range
- Electric Oven
- Electric Cooktop
Subdivision
- Tuxedo Reserve
Heating and Cooling
- Forced Air
- Heat Pump
- Central Air
Homeowners Association Information
- Dues: $333/Monthly
Utility Information
- Utilities: Electricity Available, Cable Available, Phone Available, Underground Utilities, Trash Collection Public, Sewer Connected, Water Connected
- Sewer: Public Sewer
School Information
- Elementary School: George Grant Mason Elementary School
- Middle School: George F Baker High Sch
- High School: George F Baker High Sch
Parking
- Driveway
- Attached
- On Street
- Garage
- Garage Door Opener
Living Area
- 2,383 sqft
Location
Estimated Monthly Mortgage Payment
*Based on Fixed Interest Rate withe a 30 year term, principal and interest only
Listing price
Down payment
%
Interest rate
%Mortgage calculator estimates are provided by Better Homes and Gardens Real Estate LLC and are intended for information use only. Your payments may be higher or lower and all loans are subject to credit approval.
Disclaimer: Square footage is based on information available to agent, including County records. Information has not been verified by agent and should be verified by buyer.
Based on information submitted to the MLS GRID as of 9/21/2026 17:17. All data is obtained from various sources and may not have been verified by broker or MLS GRID. Supplied Open House Information is subject to change without notice. All information should be independently reviewed and verified for accuracy. Properties may or may not be listed by the office/agent presenting the information.

 Facebook
 X
X



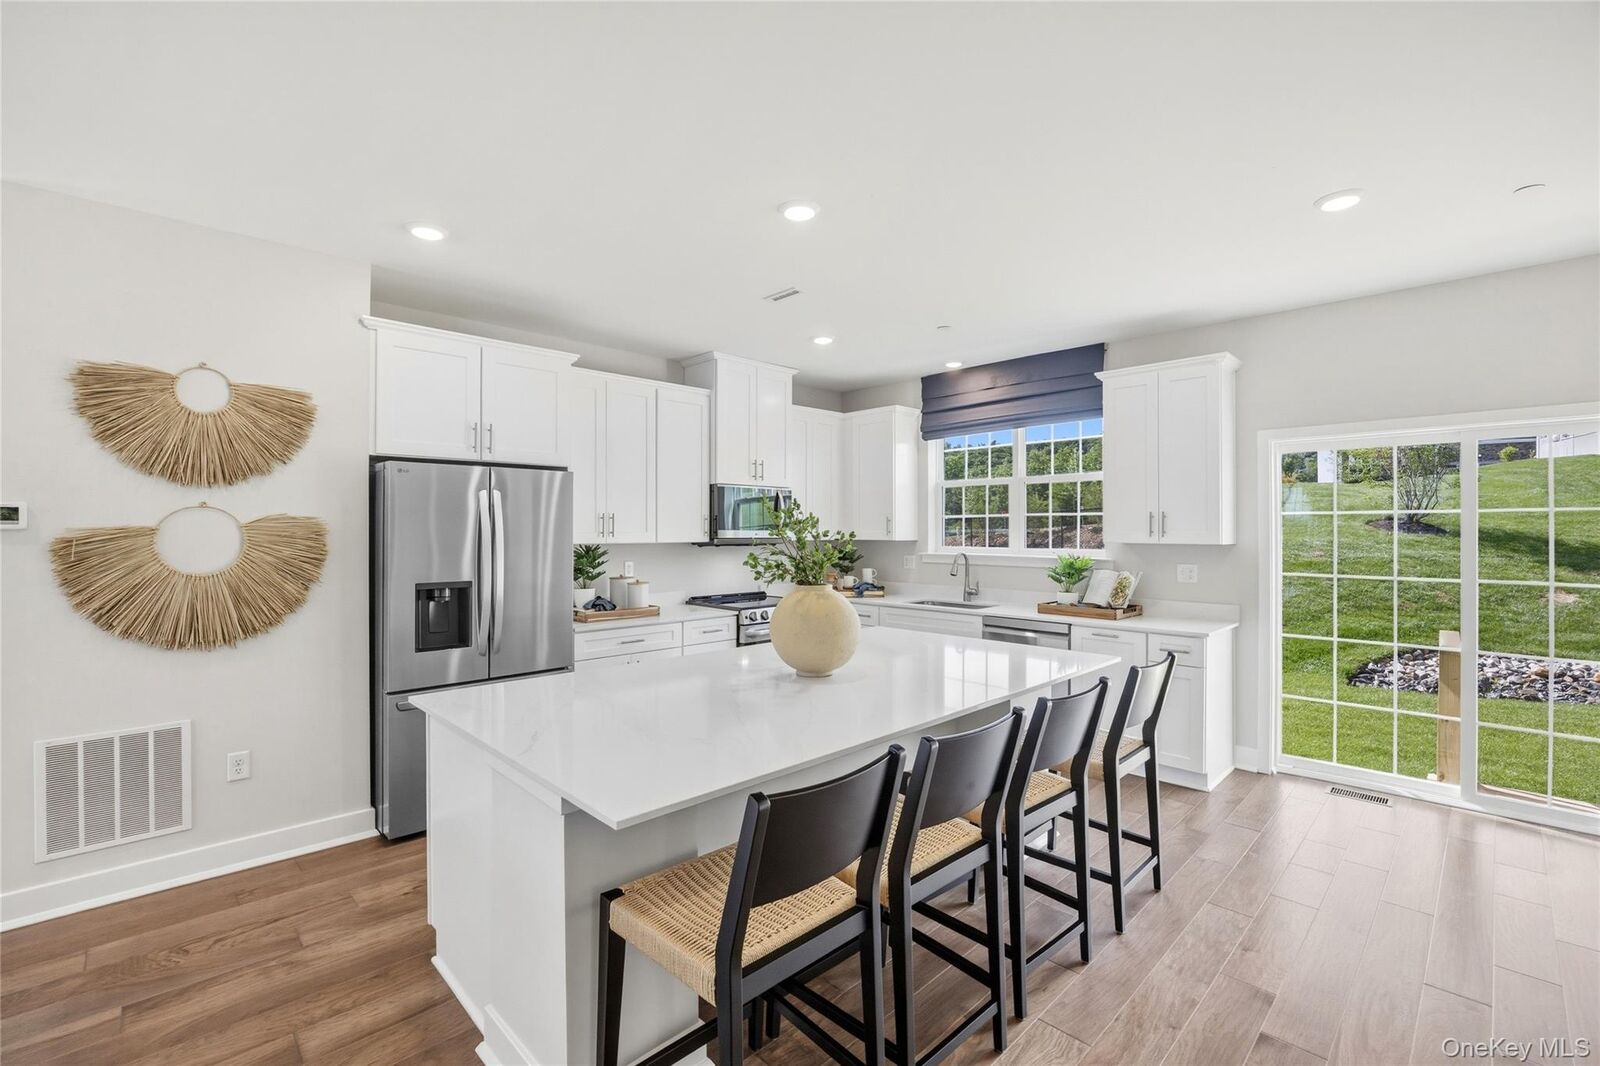
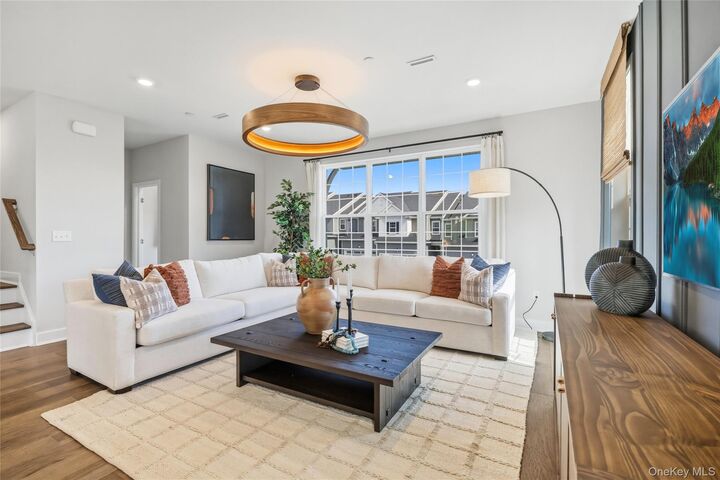
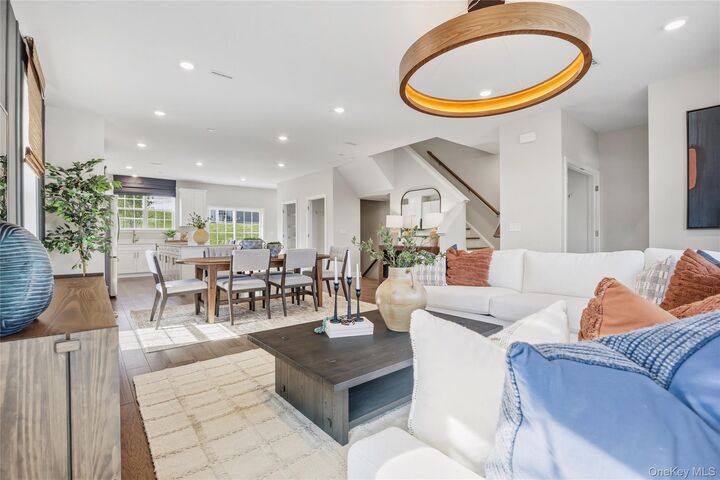
The Countdown Is On! Don't miss this rare opportunity to own the highly sought-after Pershing at Tuxedo Reserve with a September move-in. Offering 2,383 square feet of beautifully designed living space, this townhome features 3 bedrooms, 3 full baths, 1 half bath, and a 2-car garage. The open-concept layout is perfect for both entertaining and everyday living, highlighted by hardwood flooring, a private home office, and a designer kitchen with quartz countertops, soft-close cabinetry, and ample storage. Upstairs, the spacious primary suite boasts a large walk-in closet and private bath, complemented by two additional bedrooms and a convenient laundry room. The entry-level bonus room with a full bath provides endless flexibility for guests, a fitness space, media room, or home office. Enjoy resort-style amenities including a clubhouse, outdoor pool, fitness center, tennis and pickleball courts, dog park, soccer field, playground, and more. Limited quick move-in opportunities remain in this desirable community. Secure your new home today before it's gone!