

Listing by: ONEKEY as distributed by MLS GRID / Listed By: Giovanni Lasalandra, Better Homes And Gardens Real Estate Green Team; Kimberly Lasalandra, Green Team - Contact: 845-208-9928
431 Newport Bridge Road Pine Island, NY 10969
Active (28 Days)
$425,000 (USD)
Description
MLS #:
1049369
1049369
Taxes
$7,866(2025)
$7,866(2025)
Lot Size
0.91 acres
0.91 acres
Type
Single-Family Home
Single-Family Home
Year Built
1978
1978
Style
Ranch
Ranch
School District
Warwick Valley
Warwick Valley
County
Orange County
Orange County
Listed By
Giovanni Lasalandra, Better Homes And Gardens Real Estate Green Team, Contact: 845-208-9928
Kimberly Lasalandra, Better Homes And Gardens Real Estate Green Team
Kimberly Lasalandra, Better Homes And Gardens Real Estate Green Team
Source
ONEKEY
Last checked Oct 9 2026 at 12:38 PM GMT+0000
ONEKEY
Last checked Oct 9 2026 at 12:38 PM GMT+0000
Bathroom Details
- Full Bathroom: 1
Interior Features
- Laundry: In Basement
- First Floor Bedroom
- First Floor Full Bath
Kitchen
- Microwave
- Refrigerator
- Washer
- Oil Water Heater
- Water Softener Owned
Subdivision
- Newport Br
Property Features
- Fireplace: Wood Burning Stove
Heating and Cooling
- Other
- None
Basement Information
- Full
Flooring
- Carpet
- Wood
Utility Information
- Utilities: Electricity Connected, Natural Gas Connected, Cable Connected, Propane
- Sewer: Septic Tank
School Information
- Elementary School: Sanfordville Elementary School
- Middle School: Warwick Valley Middle School
- High School: Warwick Valley High School
Parking
- Garage
Living Area
- 1,176 sqft
Additional Information: Green Team | 845-208-9928
Location
Estimated Monthly Mortgage Payment
*Based on Fixed Interest Rate withe a 30 year term, principal and interest only
Listing price
Down payment
%
Interest rate
%Mortgage calculator estimates are provided by Better Homes and Gardens Real Estate LLC and are intended for information use only. Your payments may be higher or lower and all loans are subject to credit approval.
Disclaimer: Square footage is based on information available to agent, including County records. Information has not been verified by agent and should be verified by buyer.
Based on information submitted to the MLS GRID as of 10/9/2026 12:38. All data is obtained from various sources and may not have been verified by broker or MLS GRID. Supplied Open House Information is subject to change without notice. All information should be independently reviewed and verified for accuracy. Properties may or may not be listed by the office/agent presenting the information.

 Facebook
 X
X



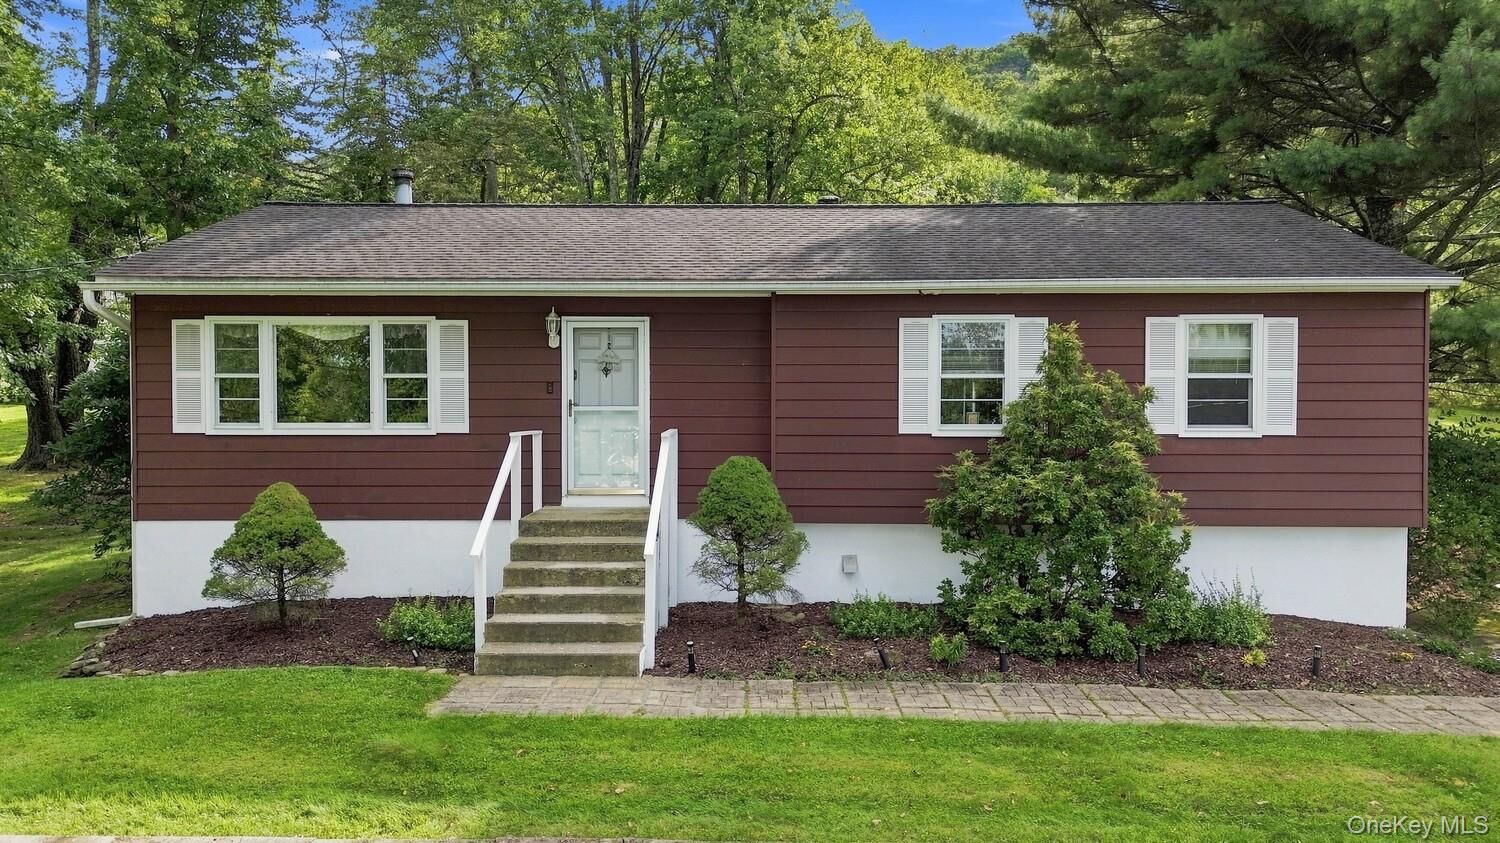
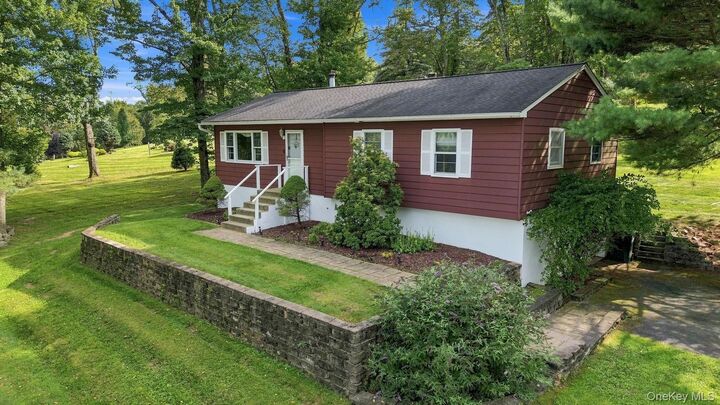
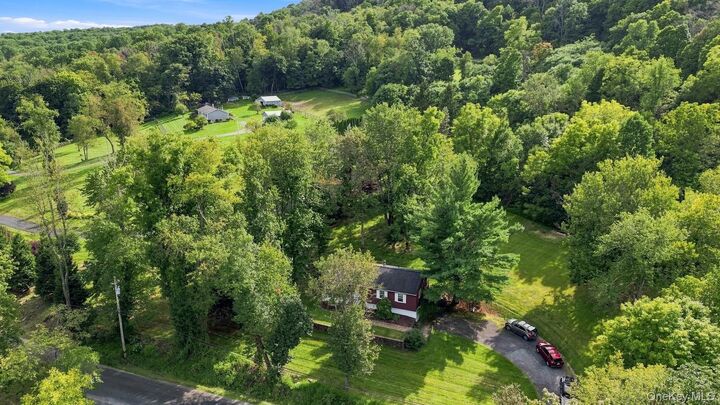
The property is set back from the road with mature trees, a stone retaining wall, and a rear deck overlooking the yard. Aerial views take in the surrounding countryside and nearby farmland. Inside, the main level includes a living area with a wood-burning stove, an eat-in kitchen with propane gas cooking, and three bedrooms. Appliances are included.
Updates and systems: roof approximately 10 years old; well line replaced about 3 years ago; water softener approximately 10 years old. Heat is oil-fired with 2 zones for the main level and lower level. Hot water is produced through the furnace. The oil tank is in the basement.
A great opportunity to own land and a one-level home in Pine Island.