

Listing by: ONEKEY as distributed by MLS GRID / Listed By: Hudson Valley Home Connection - Contact: 914-213-4259
31 Laura Road Monroe, NY 10950
Pending (130 Days)
$549,900 (USD)
Description
MLS #:
999789
999789
Taxes
$16,944(2025)
$16,944(2025)
Lot Size
0.69 acres
0.69 acres
Type
Single-Family Home
Single-Family Home
Year Built
1979
1979
Style
Raised Ranch
Raised Ranch
School District
Monroe-Woodbury
Monroe-Woodbury
County
Orange County
Orange County
Listed By
Melissa M Forsyth, Hudson Valley Home Connection, Contact: 914-213-4259
Source
ONEKEY
Last checked Oct 9 2026 at 11:52 AM GMT+0000
ONEKEY
Last checked Oct 9 2026 at 11:52 AM GMT+0000
Bathroom Details
- Full Bathrooms: 2
- Half Bathroom: 1
Interior Features
- Eat-In Kitchen
- Entrance Foyer
- Granite Counters
- Walk-In Closet(s)
- Pantry
- Washer/Dryer Hookup
- Open Floorplan
- Open Kitchen
- First Floor Bedroom
- Formal Dining
- First Floor Full Bath
- Ceiling Fan(s)
- Laundry: Laundry Room
- Primary Bathroom
- Natural Woodwork
- Quartz/Quartzite Counters
- Recessed Lighting
Kitchen
- Dishwasher
- Dryer
- Microwave
- Refrigerator
- Washer
- Range
Heating and Cooling
- Oil
- Central Air
Basement Information
- Partial
- Partially Finished
- Walk-Out Access
Flooring
- Hardwood
- Ceramic Tile
Utility Information
- Utilities: Electricity Connected, Cable Connected, Phone Connected
- Sewer: Public Sewer
School Information
- Elementary School: Pine Tree Elementary School
- Middle School: Monroe-Woodbury High School
- High School: Monroe-Woodbury High School
Parking
- Driveway
- Garage
- Garage Door Opener
Living Area
- 1,932 sqft
Additional Information: Hudson Valley Home Connection | 914-213-4259
Location
Estimated Monthly Mortgage Payment
*Based on Fixed Interest Rate withe a 30 year term, principal and interest only
Listing price
Down payment
%
Interest rate
%Mortgage calculator estimates are provided by Better Homes and Gardens Real Estate LLC and are intended for information use only. Your payments may be higher or lower and all loans are subject to credit approval.
Disclaimer: Square footage is based on information available to agent, including County records. Information has not been verified by agent and should be verified by buyer.
Based on information submitted to the MLS GRID as of 10/9/2026 11:52. All data is obtained from various sources and may not have been verified by broker or MLS GRID. Supplied Open House Information is subject to change without notice. All information should be independently reviewed and verified for accuracy. Properties may or may not be listed by the office/agent presenting the information.

 Facebook
 X
X



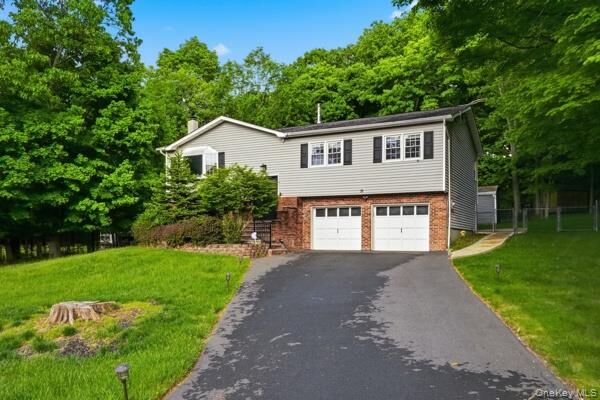
Nestled in one of Monroe's most desirable executive neighborhoods, this immaculate 3-bedroom, 2.5-bath bi-level offers 1,932 square feet of beautifully maintained living space and is truly move-in ready.
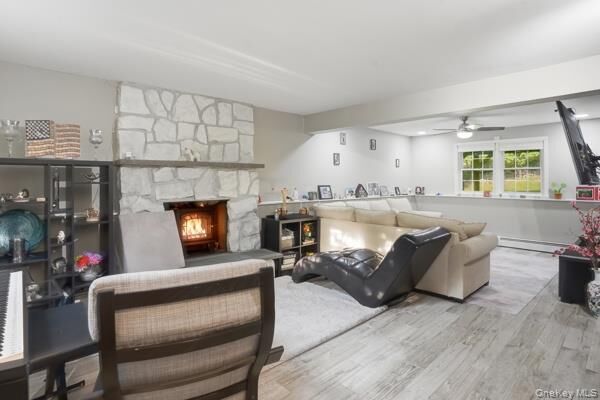
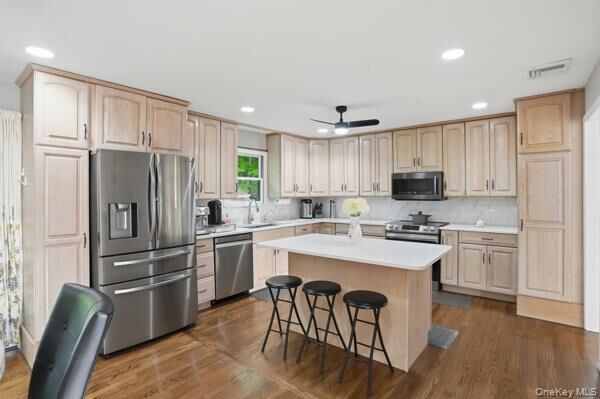
Filled with natural sunlight throughout, this stunning home exudes warmth and pride of ownership from the moment you enter. The spacious upper level features an inviting living room, dining area, and well-appointed kitchen, while the open lower level provides exceptional additional living space perfect for entertaining, relaxing, or hosting gatherings. A dramatic floor-to-ceiling fireplace creates a striking focal point and adds character and charm to the home's inviting atmosphere. The primary suite offers a private retreat with its own full bath, while two additional generously sized bedrooms and spacious bathrooms provide comfort and flexibility. Step outside onto the deck and enjoy your morning coffee, summer barbecues, or peaceful evenings overlooking the beautifully maintained property. Every detail of this home has been thoughtfully cared for, creating a seamless blend of comfort, style, and functionality. Located within the highly sought-after Monroe-Woodbury School District and surrounded by executive-style homes, this exceptional residence offers the perfect combination of location, space, and turnkey condition. A rare opportunity to own a meticulously maintained home in one of Monroe's most established and sought-after neighborhoods.