

Listing Courtesy of: GARDEN STATE MLS - IDX / Listed By: Theodore "Ted" Van Laar, Better Homes And Gardens Real Estate Green Team - Contact: 973-902-7058
9 Coventry Rd Hardyston Twp., NJ 07419
Coming Soon
$849,900 (USD)
OPEN HOUSE TIMES
-
OPENSat, Oct 1011:00 am - 3:00 pm
Description
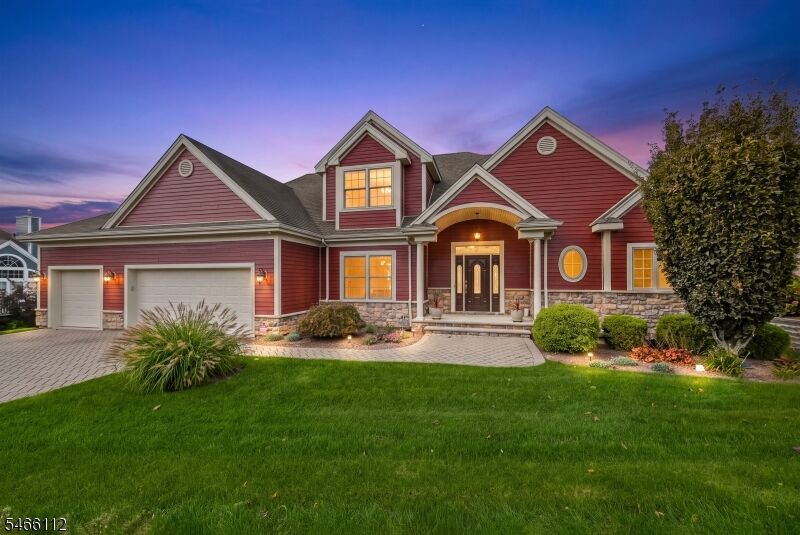
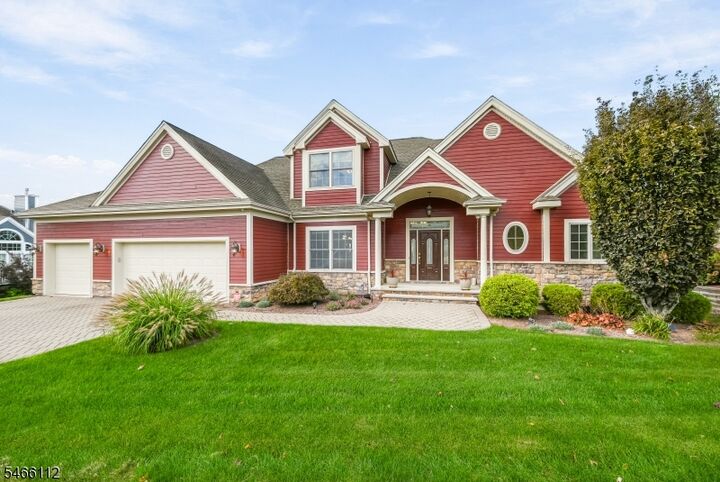
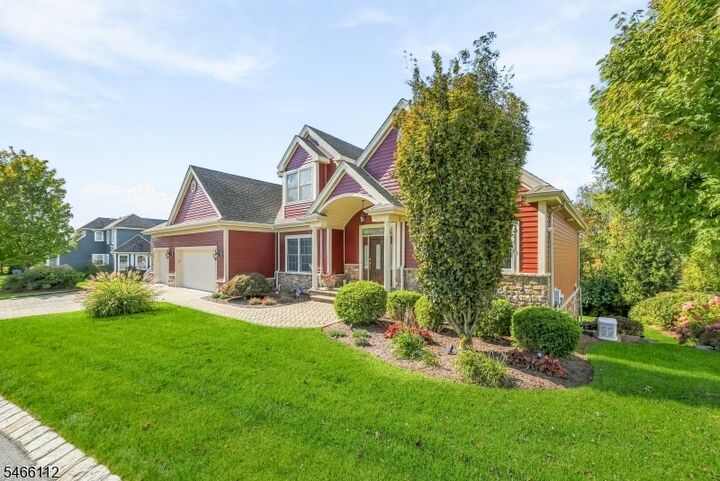
Welcome to resort living at Crystal Springs. Enjoy spectacular mountain views and gorgeous sunsets from this beautifully appointed home offering approximately 3,175 square feet of finished living space, including a walkout basement. A dramatic vaulted great room with a natural gas fireplace complements the kitchen, featuring quartz countertops, double ovens, and a five-burner cooktop. The primary suite offers a tray ceiling, walk-in closet, and spacious bath with double sinks. The finished basement offers a flex room for a possible fourth bedroom. Outdoor living shines here with an oversized Trex deck, illuminated posts and stairs, and a remote-controlled awning. A paver driveway and extensive landscaping enhance the curb appeal. The three-car garage features heating, AC, and an epoxy floor. Additional highlights include a whole-house Generac generator, 3 zone HVAC replaced in 2025, hardwired security cameras, built-in speakers, custom window treatments, and a public-water irrigation system. From swimming in the indoor/outdoor swimming pools, 5 fabulous restaurants in the community including LaTour Restaurant that boasts 5 stars, to outdoor glice skating in season, fun events like the NJ Wine and Food Festival, it's all at your fingertips. Grand Cascades 4-star hotel is the centerpiece of this idyllic setting. Nearby. via shuttle bus, are the ski slopes, Mountain Creek water park, downhill bike park, and numerous other activities in the area.
MLS #:
4057654
4057654
Taxes
$12,957(2025)
$12,957(2025)
Lot Size
0.37 acres
0.37 acres
Type
Single-Family Home
Single-Family Home
Year Built
2012
2012
Style
Custom Home
Custom Home
Views
Mountain View
Mountain View
County
Sussex County
Sussex County
Listed By
Theodore "Ted" Van Laar, Better Homes And Gardens Real Estate Green Team, Contact: 973-902-7058
Source
GARDEN STATE MLS - IDX
Last checked Oct 8 2026 at 1:41 PM GMT+0000
GARDEN STATE MLS - IDX
Last checked Oct 8 2026 at 1:41 PM GMT+0000
Bathroom Details
- Full Bathrooms: 3
- Half Bathroom: 1
Interior Features
- Secursys
- Wlkincls
- Ceilcath
- Soaktub
- Stallshw
Kitchen
- Eat-In Kitchen
Subdivision
- Crystal Springs
Lot Information
- Corner
- Mountain View
Property Features
- Fireplace: 1
- Fireplace: Gas Fireplace
- Fireplace: Great Room
Heating and Cooling
- 1 Unit
- Forced Hot Air
- 2 Units
- Central Air
Basement Information
- Full
- Finished
Pool Information
- Association Pool
Homeowners Association Information
- Dues: $492
Flooring
- Carpeting
- Vinyl-Linoleum
- Laminate
- Wood
Exterior Features
- Composition Siding
- Stone
- Roof: Asphalt Shingle
Utility Information
- Utilities: Gas-Natural, Public Water, Electric, All Underground
- Sewer: Public Sewer
- Fuel: Gas-Natural
Garage
- Dooropnr
- Attached
- Built-In
- Finished
- Inentrnc
Parking
- See Remarks
- Off-Street Parking
- Paver Block
Living Area
- 3,175 sqft
Additional Information: Green Team | 973-902-7058
Location
Estimated Monthly Mortgage Payment
*Based on Fixed Interest Rate withe a 30 year term, principal and interest only
Listing price
Down payment
%
Interest rate
%Mortgage calculator estimates are provided by Better Homes and Gardens Real Estate LLC and are intended for information use only. Your payments may be higher or lower and all loans are subject to credit approval.
Disclaimer: The data displayed relating to real estate for sale comes in part from the IDX Program of the Garden State Multiple Listing Service, L.L.C. Real Estate listings held by other brokerage firms are marked as IDX Listing.Information deemed reliable but not guaranteed. Listing Data Copyright 2026 Garden State Mulitple Listing Service, L.L.C. All rights reserved
Notice: The dissemination of listings displayed herein does not constitute the consent required by N.J.A.C. 11:5.6.1(n) for the advertisement of listings exclusively for sale by another broker. Any such consent must be obtained inwriting from the listing broker.
This information is being provided for Consumers’ personal, non-commercial use and may not be used for anypurpose other than to identify prospective properties Consumers may be interested in purchasing.
Notice: The dissemination of listings displayed herein does not constitute the consent required by N.J.A.C. 11:5.6.1(n) for the advertisement of listings exclusively for sale by another broker. Any such consent must be obtained inwriting from the listing broker.
This information is being provided for Consumers’ personal, non-commercial use and may not be used for anypurpose other than to identify prospective properties Consumers may be interested in purchasing.

 Facebook
 X
X


