

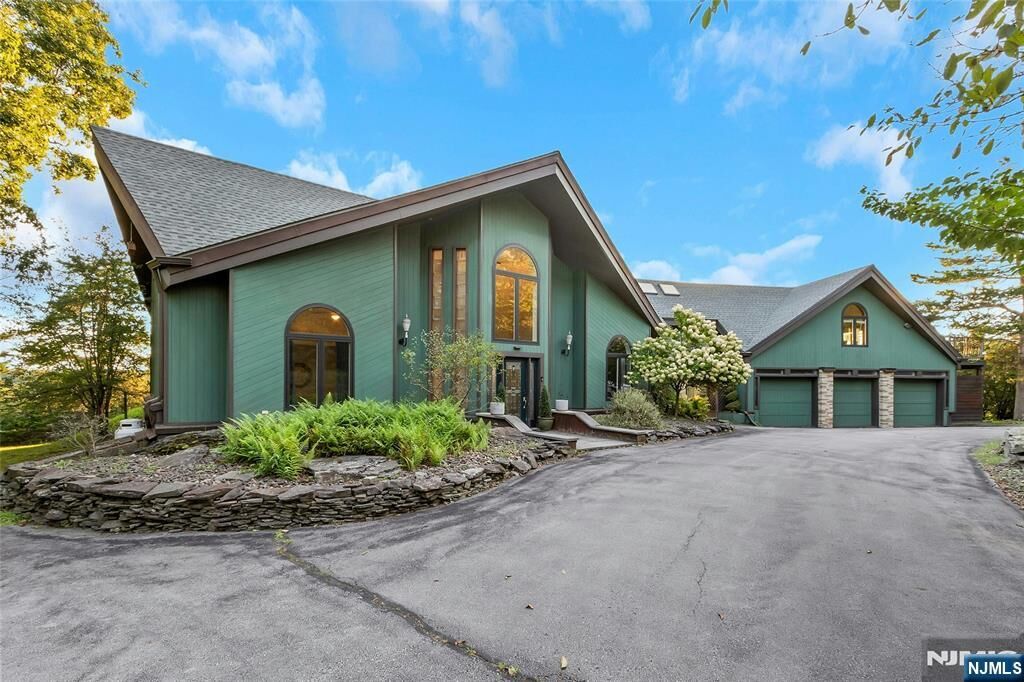
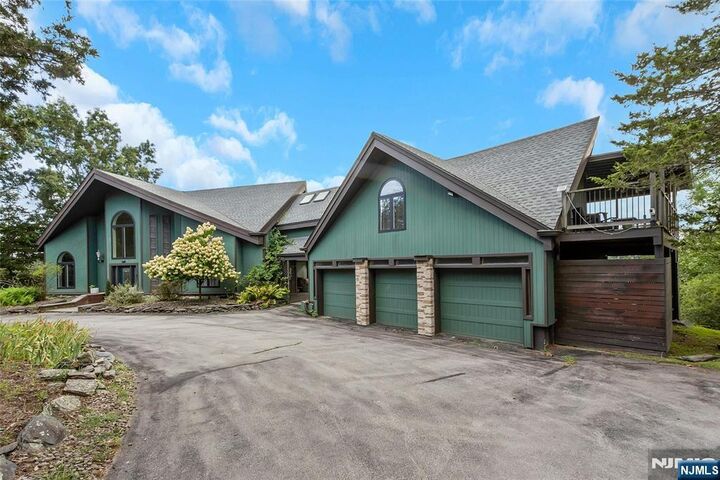
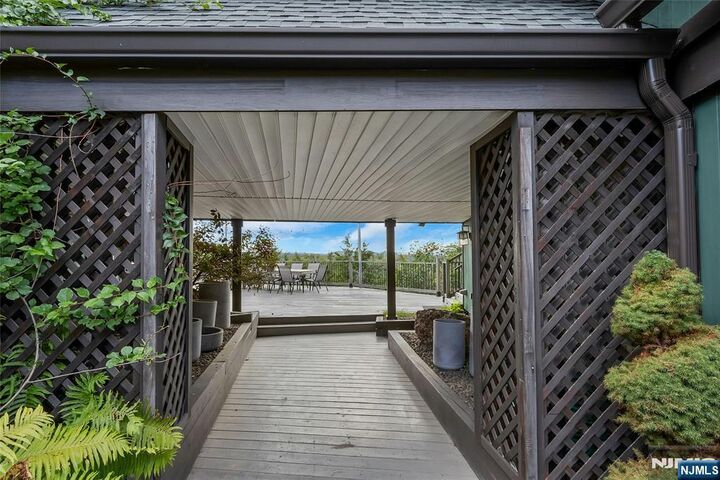
Listing Courtesy of:  NJMLS / Listed By: Alexander Fayn, Prominent Properties Sotheby's International Realty-Alpine
 NJMLS / Listed By: Alexander Fayn, Prominent Properties Sotheby's International Realty-Alpine
69 Cedar Pond Lane Chester, NY 10918
Active (43 Days)
$1,599,999 (USD)
MLS #:
26032766
26032766
Taxes
$22,510
$22,510
Lot Size
10.7 acres
10.7 acres
Type
Single-Family Home
Single-Family Home
Style
Other
Other
Views
Mountain(s)
Mountain(s)
County
Orange County
Orange County
Listed By
Alexander Fayn, Prominent Properties Sotheby's International Realty-Alpine
Source
NJMLS
Last checked Oct 12 2026 at 11:13 PM GMT+0000
NJMLS
Last checked Oct 12 2026 at 11:13 PM GMT+0000
Bathroom Details
- Full Bathrooms: 7
- Half Bathroom: 1
Lot Information
- Irregular Lot
Property Features
- Fireplace: 1 Fireplace
Heating and Cooling
- Electric
- Heat Pump
- See Remarks
- Central Air
- Ductless
Basement Information
- Full
- Finished
- Grd Lv Acces
Pool Information
- None
Exterior Features
- Cedar
- Other
School Information
- Elementary School: Sanfordville Element
- Middle School: Warwick Valley Middl
- High School: Warwick Valley High
Parking
- Attached
- Gar Opener
- O/See Remk
Location
Estimated Monthly Mortgage Payment
*Based on Fixed Interest Rate withe a 30 year term, principal and interest only
Listing price
Down payment
%
Interest rate
%Mortgage calculator estimates are provided by Better Homes and Gardens Real Estate LLC and are intended for information use only. Your payments may be higher or lower and all loans are subject to credit approval.
Disclaimer: The data relating to the real estate for sale on this web site comes in part from the Internet Data Exchange Program of NJMLS. Real estate listings held by brokerage firms other than Green Team are marked with the Internet Data Exchange logo and information about them includes the name of the listing brokers. Some properties listed with the participating brokers do not appear on this website at the request of the seller. Listings of brokers that do not participate in Internet Data Exchange do not appear on this website.
All information deemed reliable but not guaranteed. Last Data Updated: 10/12/26 16:13.
Source: New Jersey Multiple Listing Service. Inc.
© 2026 New Jersey Multiple Listing Service, Inc. All rights reserved.
 The data relating to the real estate for sale on this web site comes in part from the Internet Data Exchange Program of NJMLS. Real estate listings held by brokerage firms other than Green Team are marked with the Internet Data Exchange logo and information about them includes the name of the listing brokers. Some properties listed with the participating brokers do not appear on this website at the request of the seller. Listings of brokers that do not participate in Internet Data Exchange do not appear on this website.
All information deemed reliable but not guaranteed. Last Data Updated: 10/12/26 16:13.
Source: New Jersey Multiple Listing Service. Inc.
© 2026 New Jersey Multiple Listing Service, Inc. All rights reserved.

 Facebook
 X



Description